
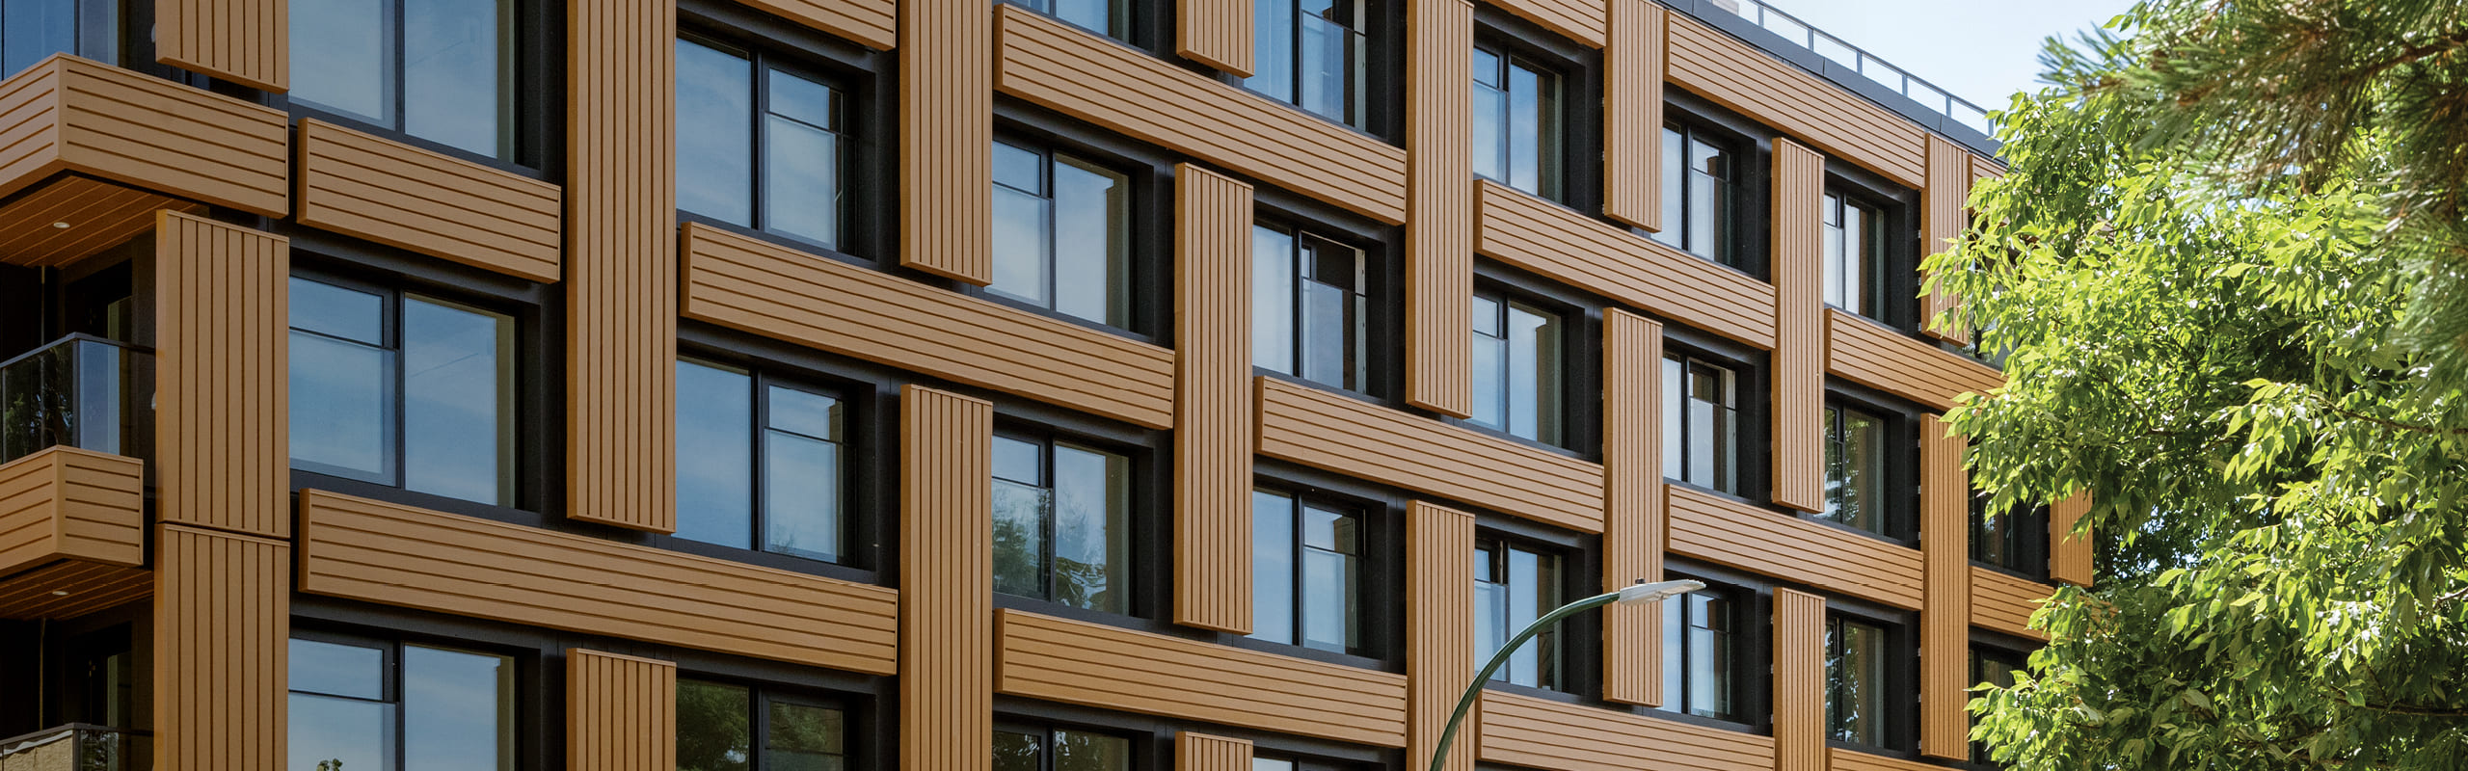
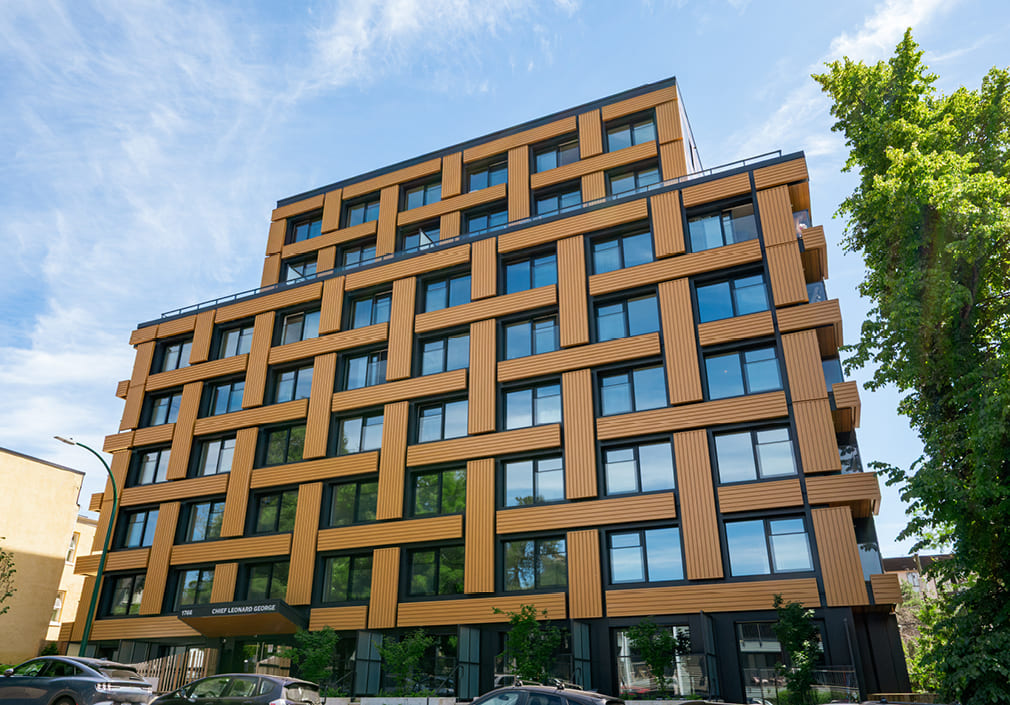
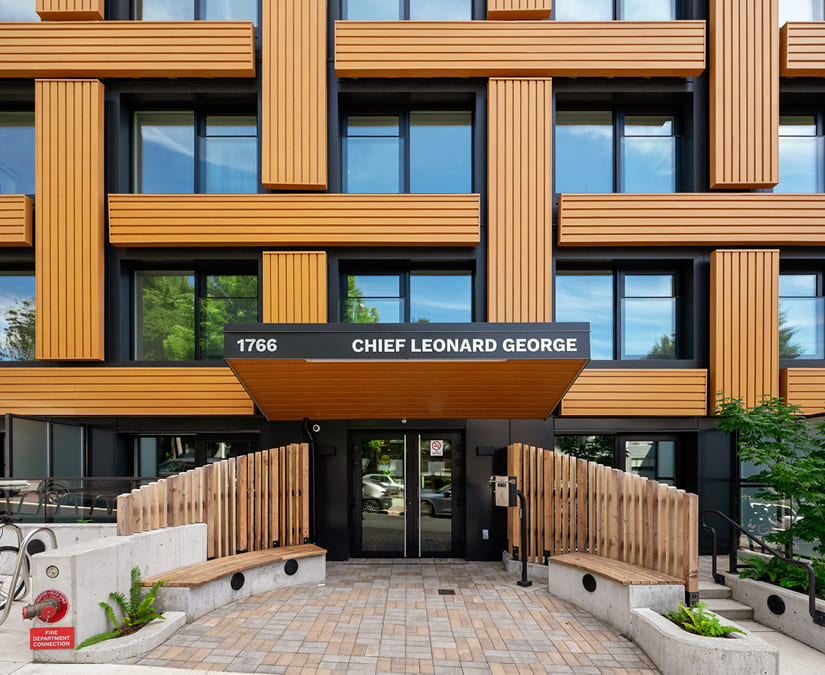
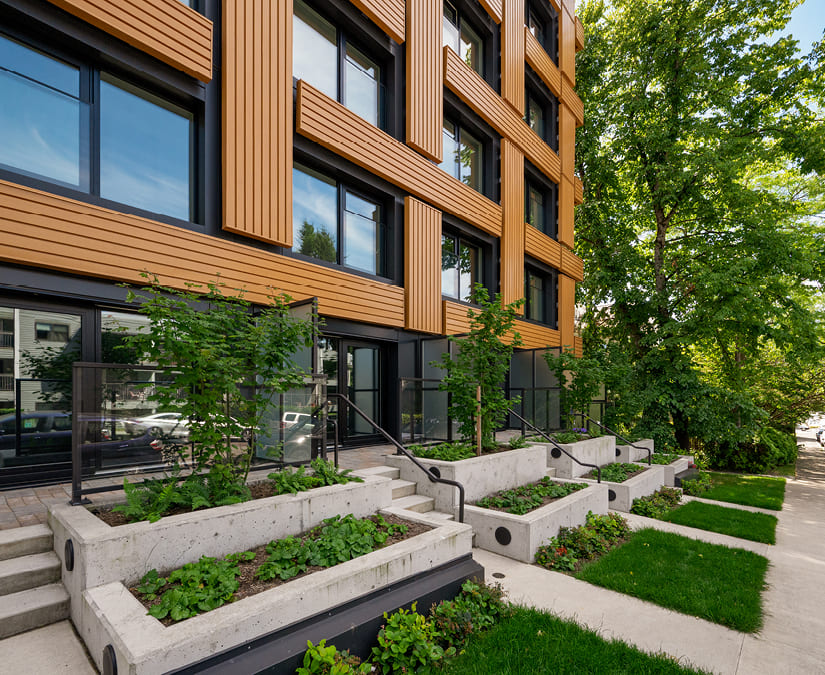
Rising nine storeys in East Vancouver, the Chief Leonard George Building – known to its community as Khupkhahpay’ay and referenced throughout development as 1766 Frances Street — is Canada’s first mixed-use tall mass timber building built to Passive House standards. Named for the late Chief Leonard George of the səlilwətaɬ (Tsleil-Waututh Nation), it replaces a smaller social housing building lost to fire in 2017, delivering 81 non-market homes, a childcare facility, and community spaces for Vancouver’s urban First Nations community.
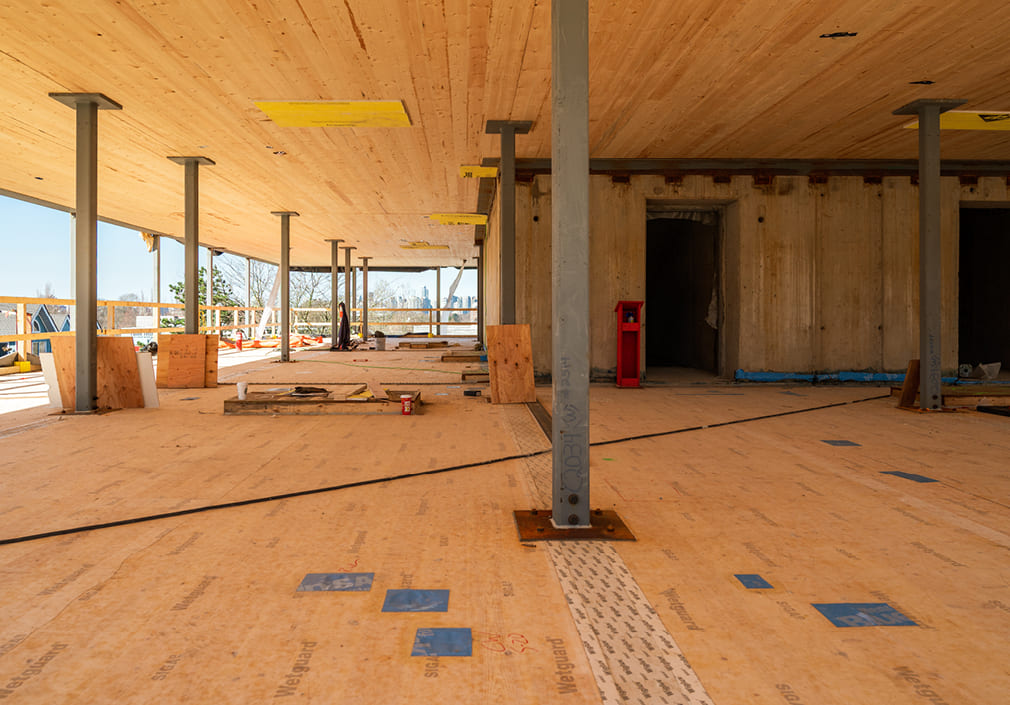
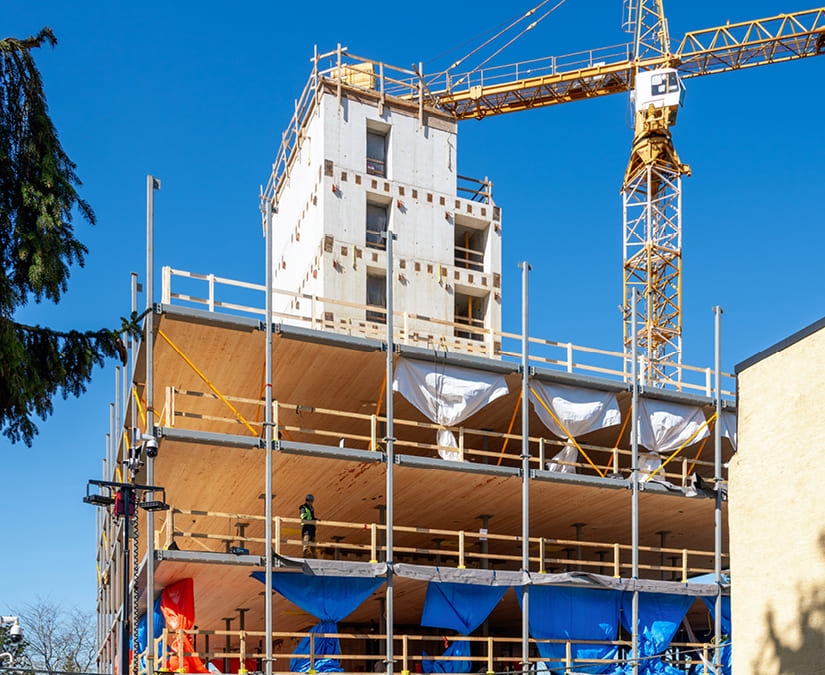

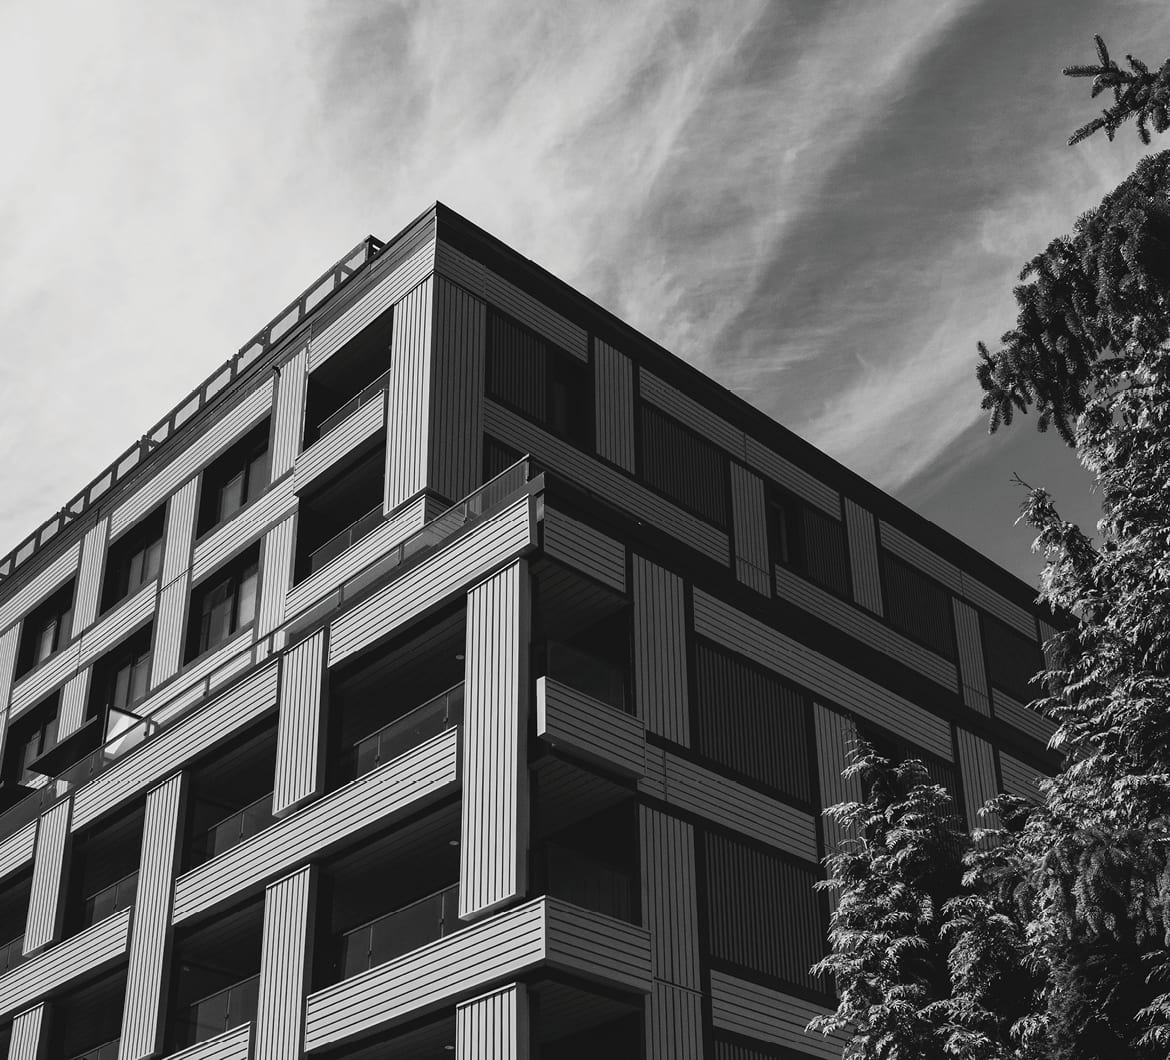
The hybrid structure pairs prefabricated CLT floor and envelope panels with steel columns and a concrete core, with the envelope panels referencing Coast Salish basket-weaving. Because so much of the building arrived pre-manufactured, rigging was central to the build: large CLT panels were engineered with lifting points and hardware built in from the shop-drawing stage, and dedicated rigging devices carried the load during crane picks — keeping panels controlled and undamaged as they were set onto the frame. That combination of prefabrication and reliable rigging helped compress the schedule while supporting the project’s 75% reduction in embodied and operational carbon.
Register for a Technical Learning Session
Sign up for MTC Newsletter and keep up to date with all our progress.