
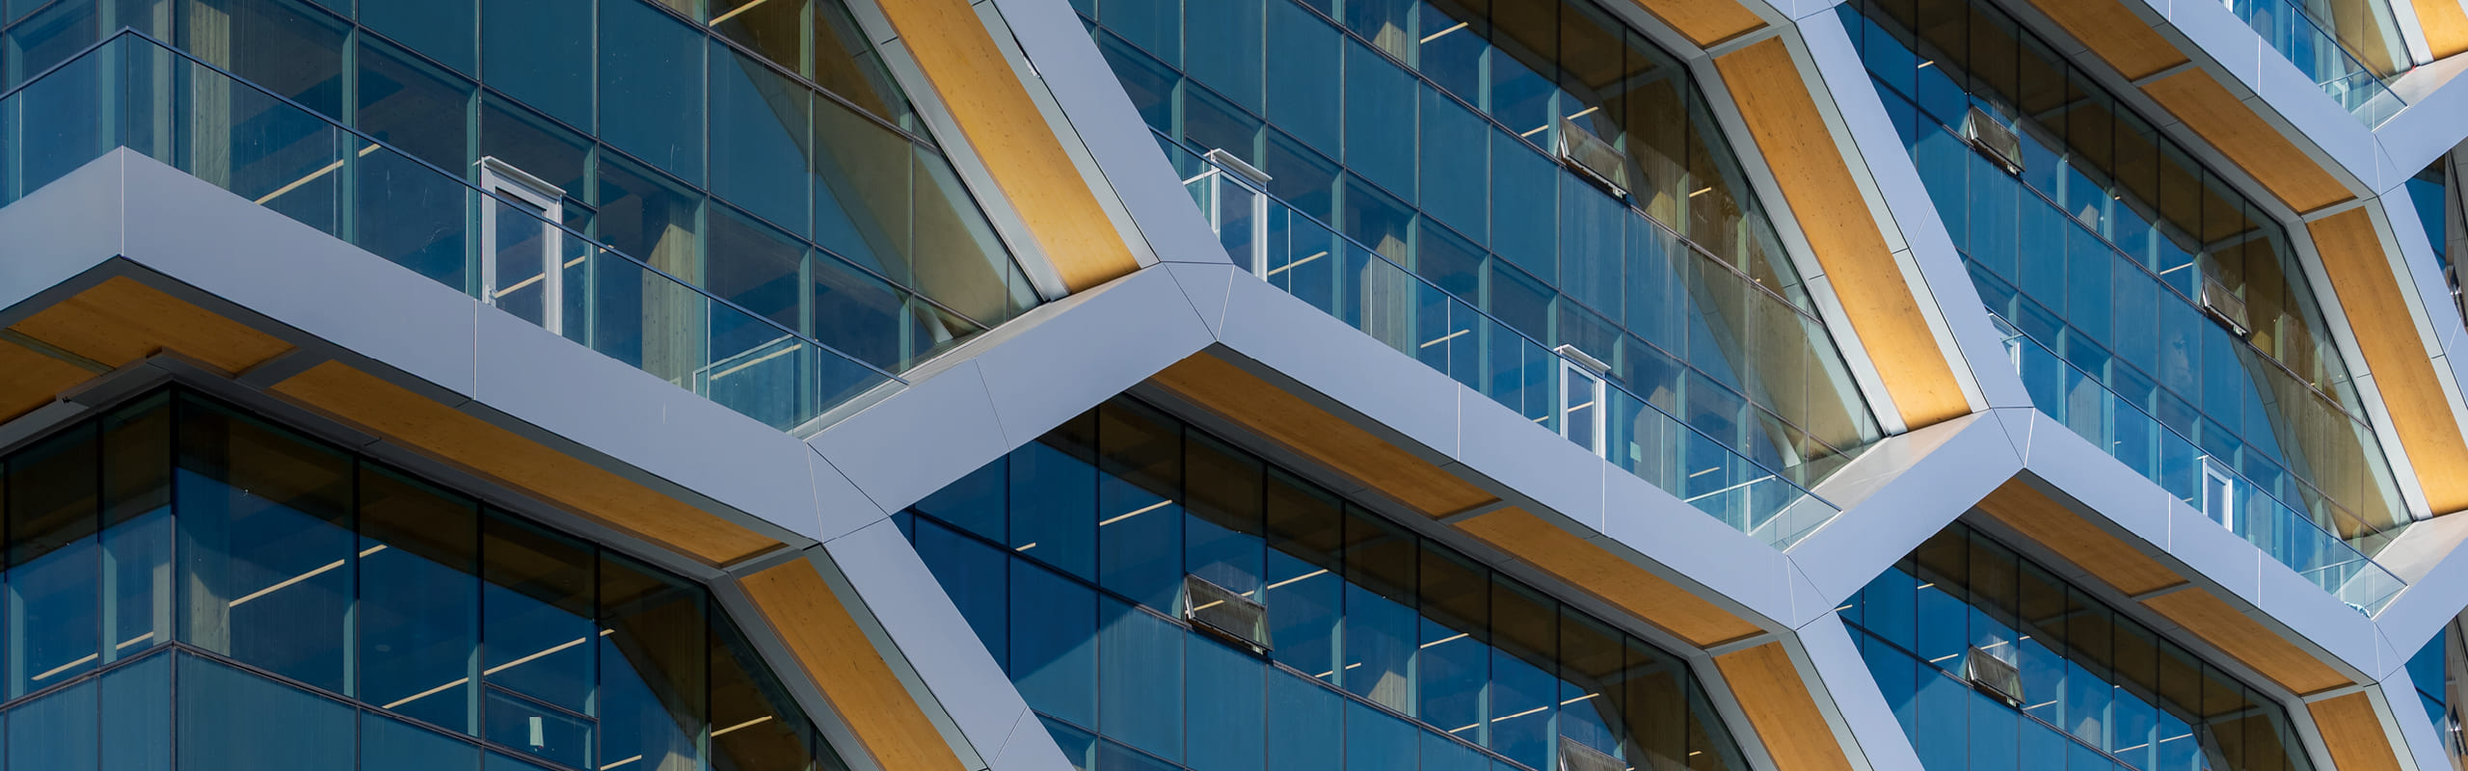
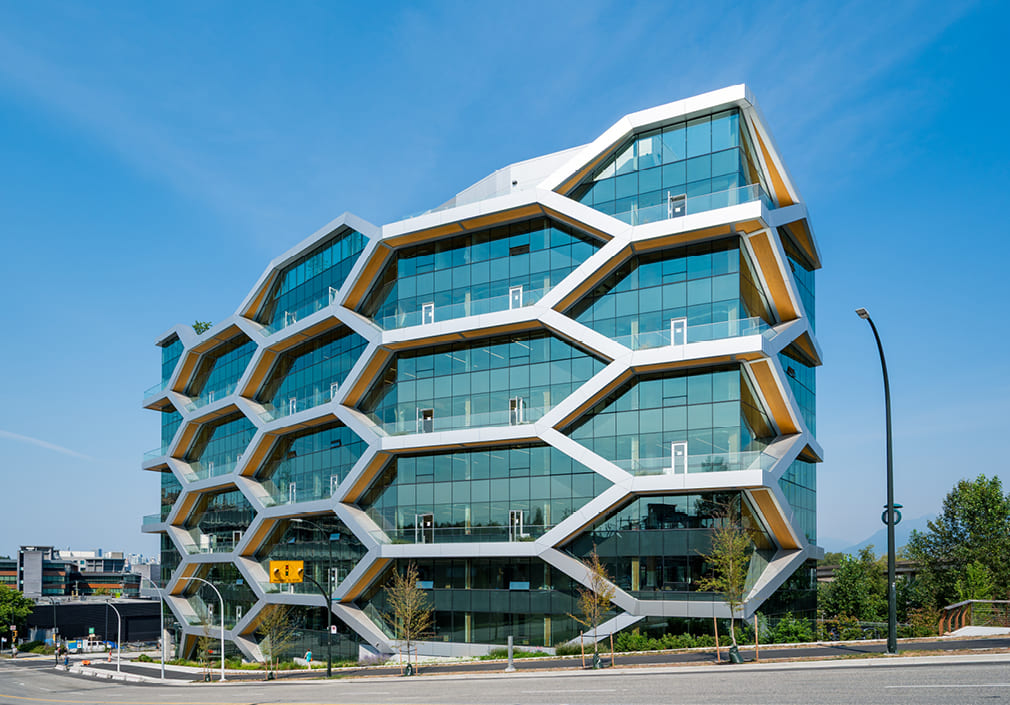
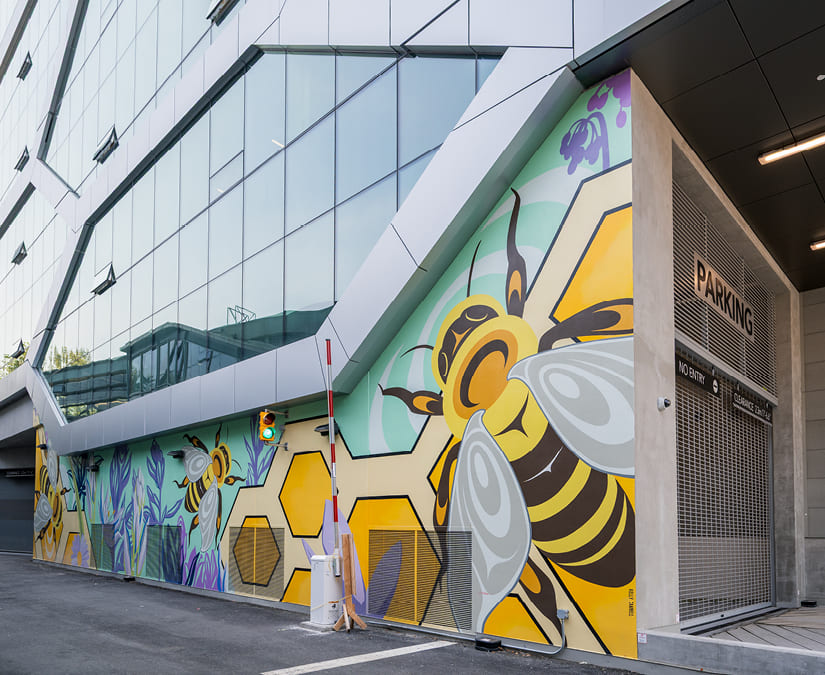
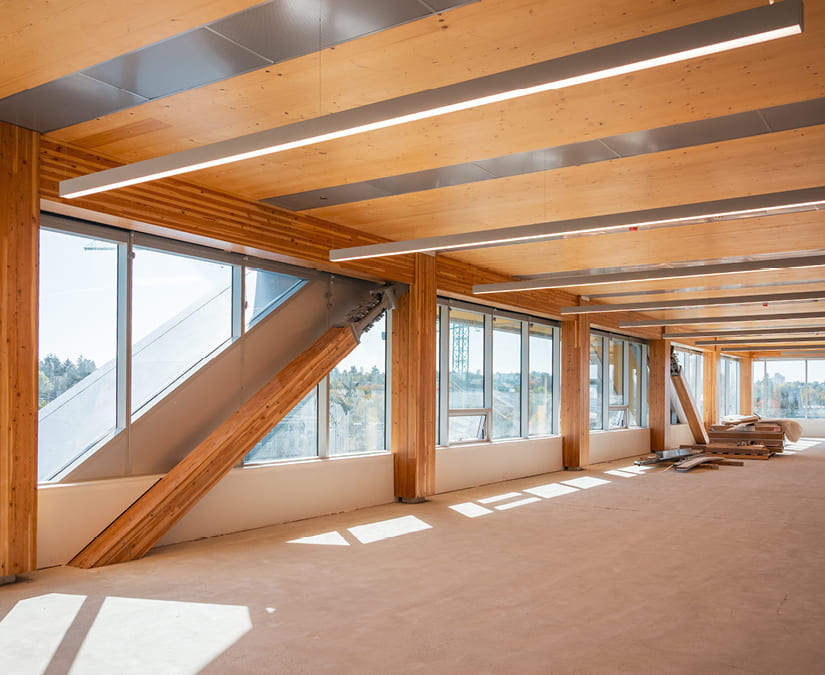
The Hive is a 10-storey mass timber office building located in Vancouver’s False Creek Flats. Nine mass timber storeys rise above a concrete base, combining glulam beams, columns and braces with CLT floor panels and shear walls. Its exposed, honeycomb-shaped perimeter frame gives the building its name while creating open, flexible floor plates without relying on a conventional interior concrete core.
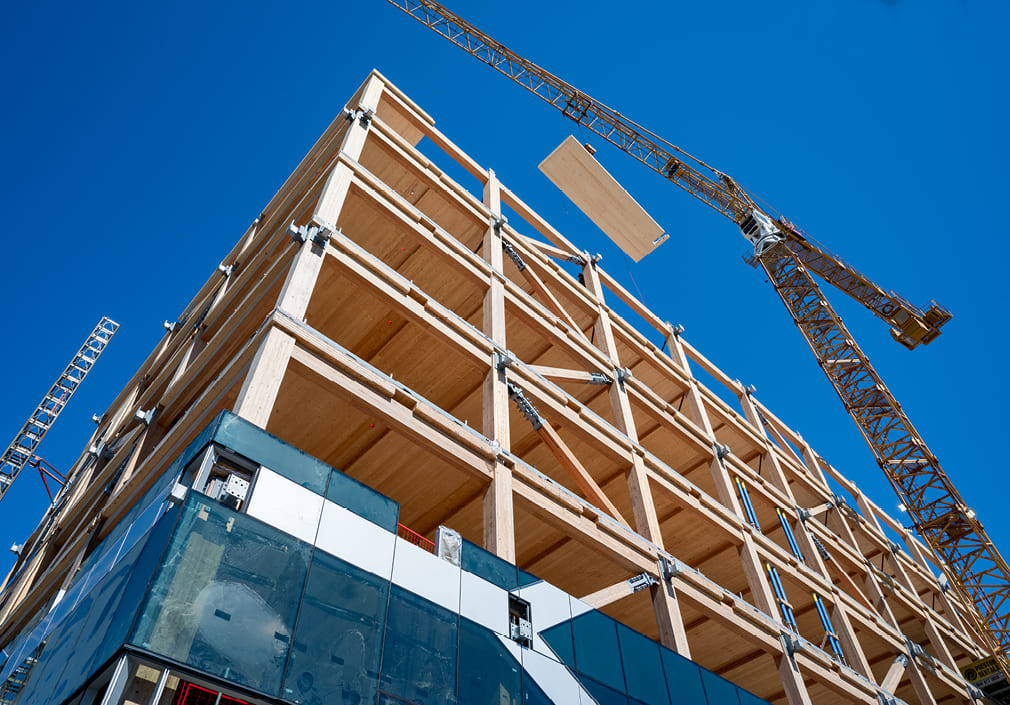
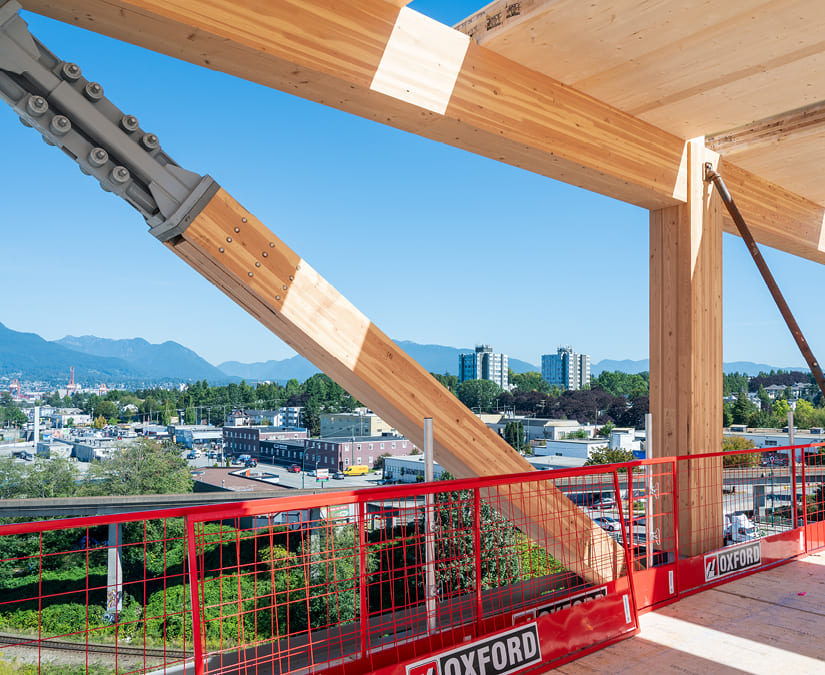
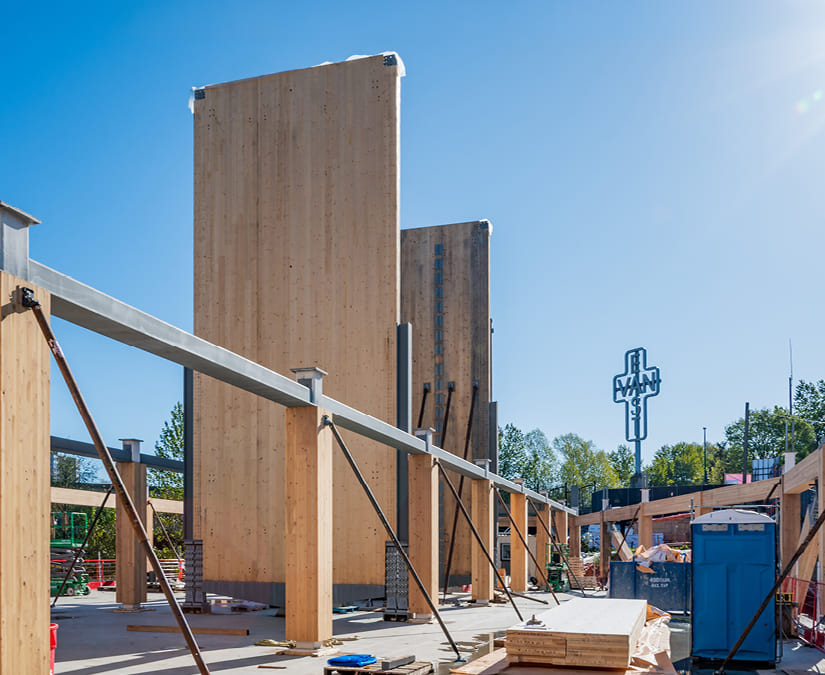
The timber structure also forms part of an innovative seismic-force-resisting system. Perimeter glulam braces work together with internal CLT shear walls and specialized seismic connections that allow the building to dissipate energy and recenter following an earthquake. Prefabrication of the timber structure, enclosure and balconies supported an efficient erection process while translating a technically complex structural system into a highly visible architectural feature. The project is targeting LEED Gold certification.
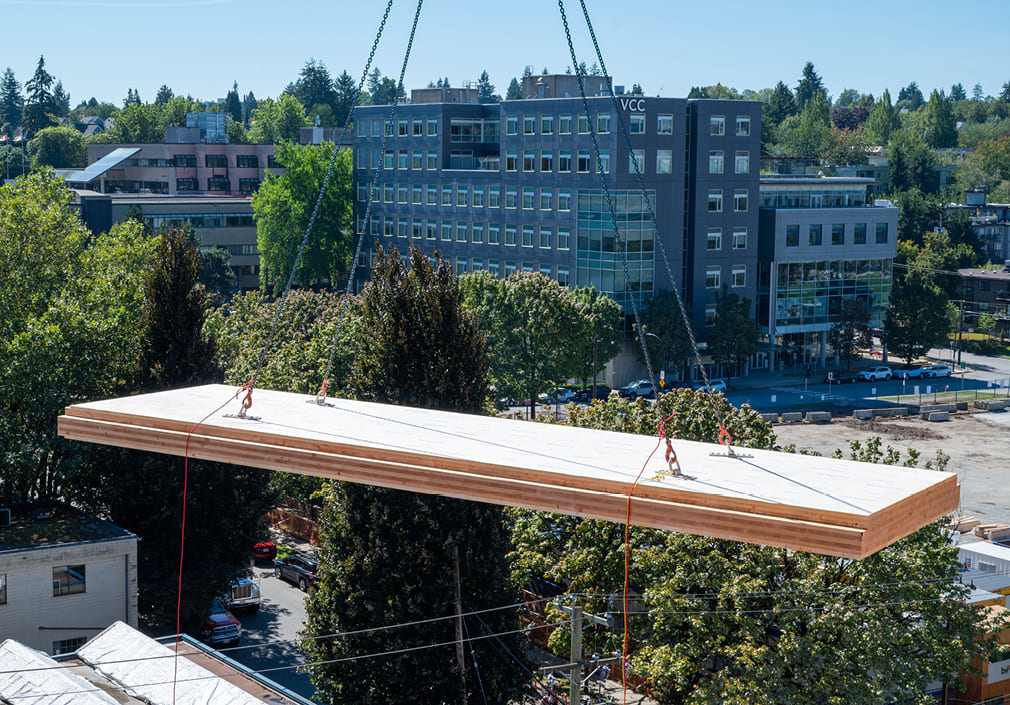
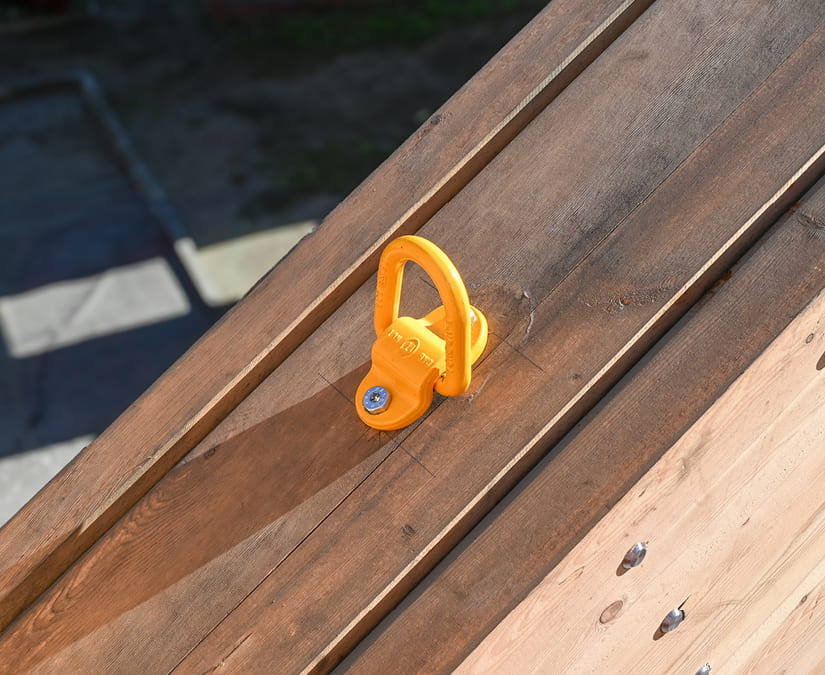
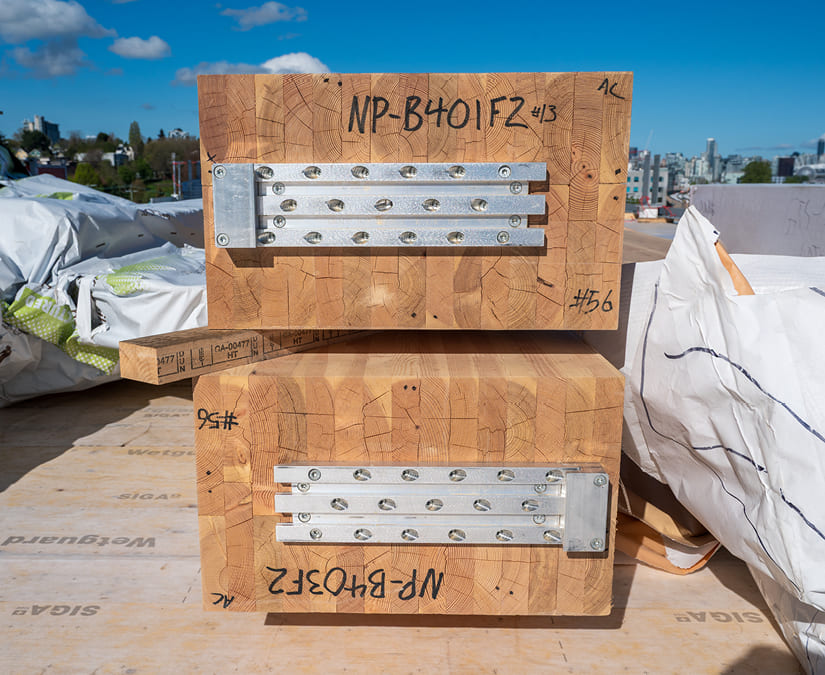
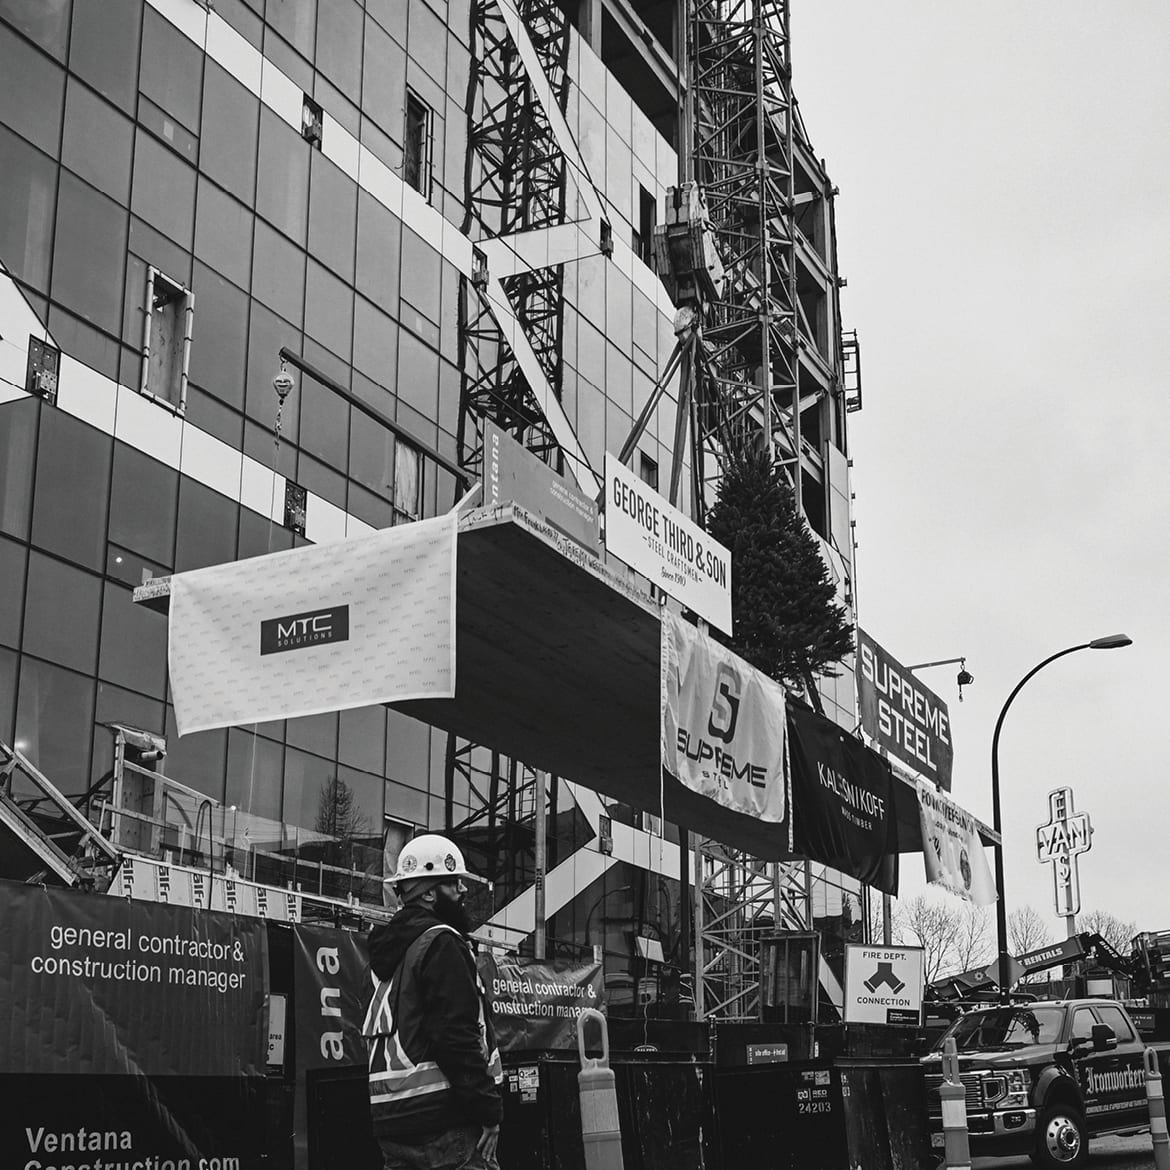
MTC Solutions supplied structural fasteners, beam hangers, and rigging devices for the project’s mass timber structure. The beam hangers supported the accurate assembly and long-term performance of the prefabricated timber connections, while the rigging devices enabled faster rigging between lifts and helped optimize the installation sequence. Together, these solutions contributed to the efficient construction of one of North America’s most innovative mass timber office buildings.
Register for a Technical Learning Session
Sign up for MTC Newsletter and keep up to date with all our progress.