
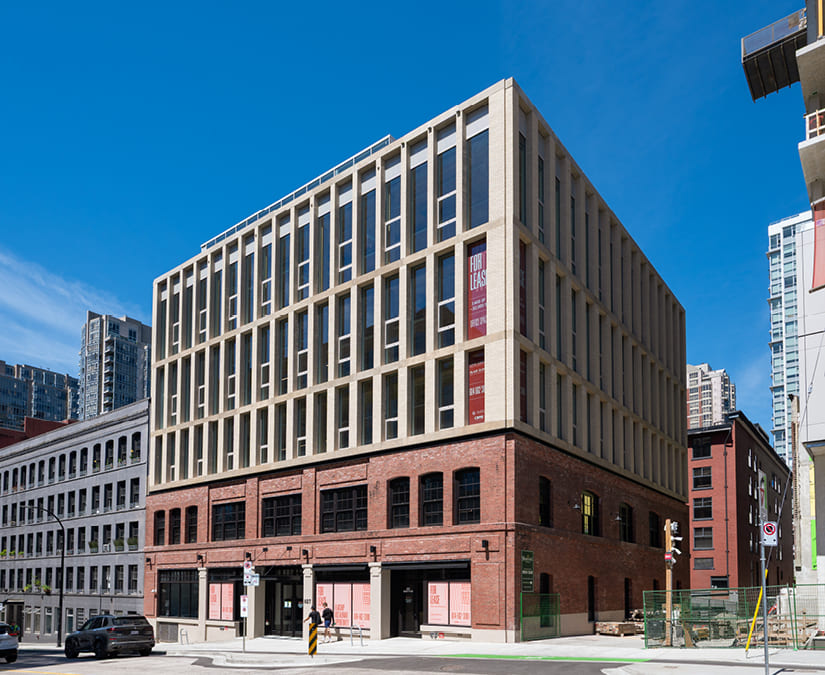
837 Beatty Street in Vancouver, BC, is a heritage renovation and mass timber addition project that blends historic preservation with sustainable design. Originally built in 1911 as a warehouse, the building was intended to have six stories but remained unfinished at two. Now, over a century later, it features a four-storey mass timber office addition that completes the original vision.
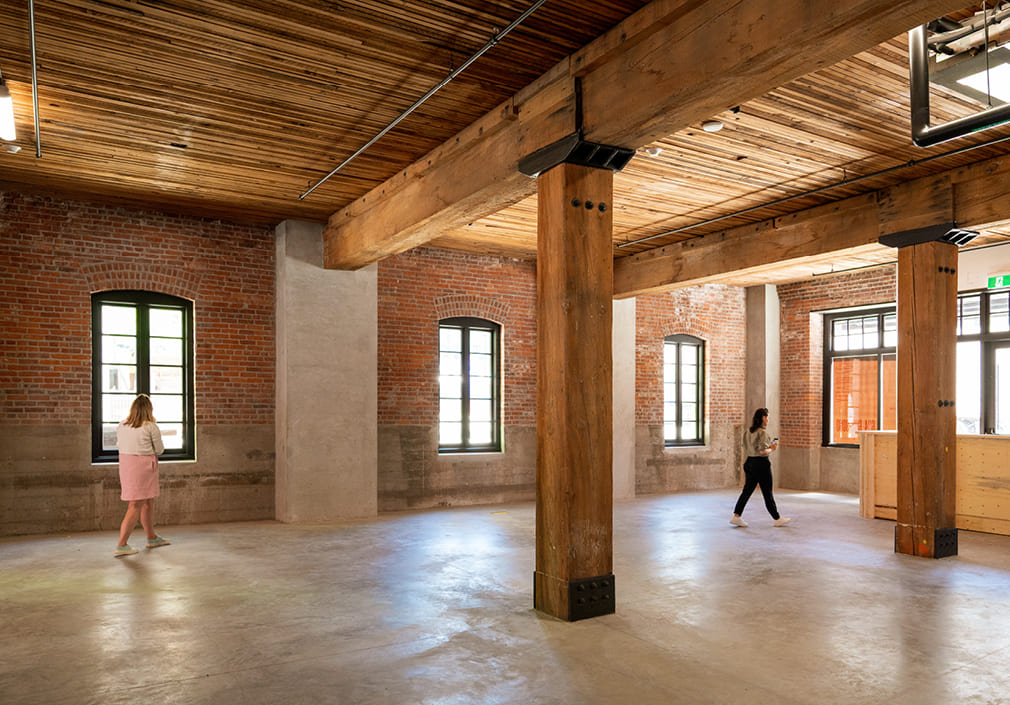
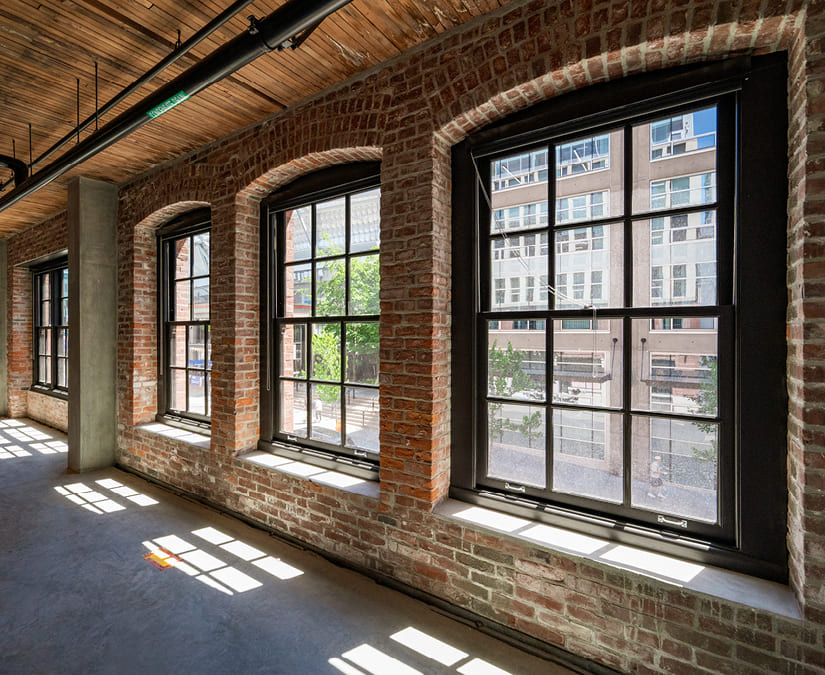
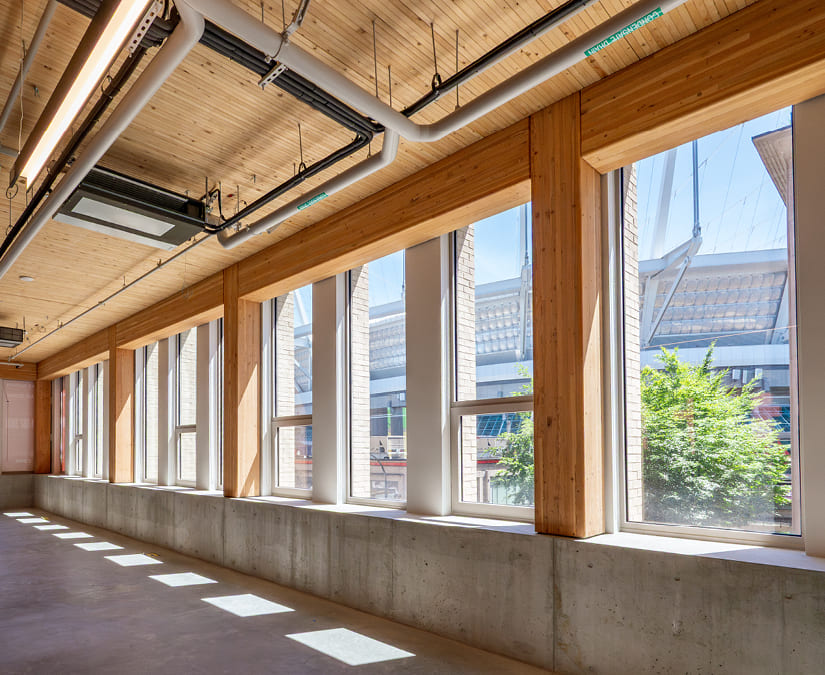
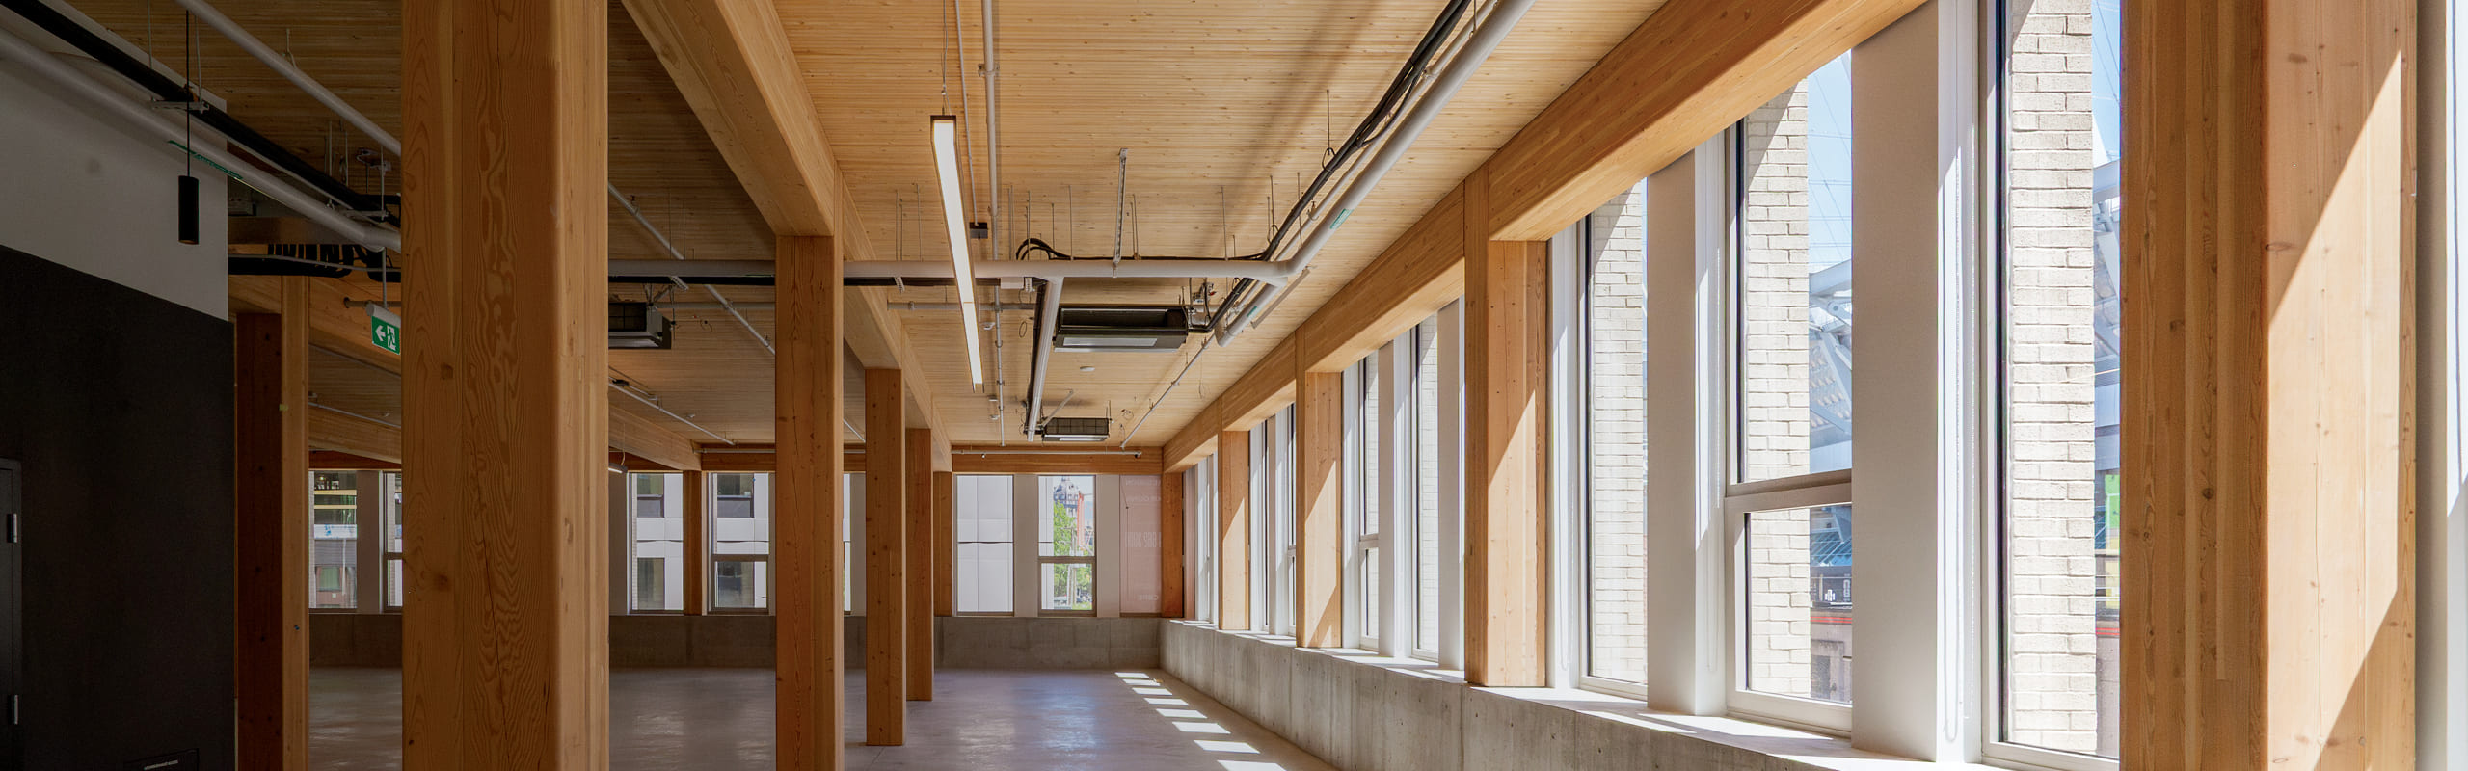
The project preserves and reinforces the original brickwork and heavy timber structure with seismic upgrades, while adding flexible office space through a lightweight mass timber extension. Cross-laminated timber (CLT), glue-laminated beams, and nail-laminated timber (NLT) panels were selected for their structural performance, aesthetic parallels to the original heavy timber, and reduced carbon footprint.
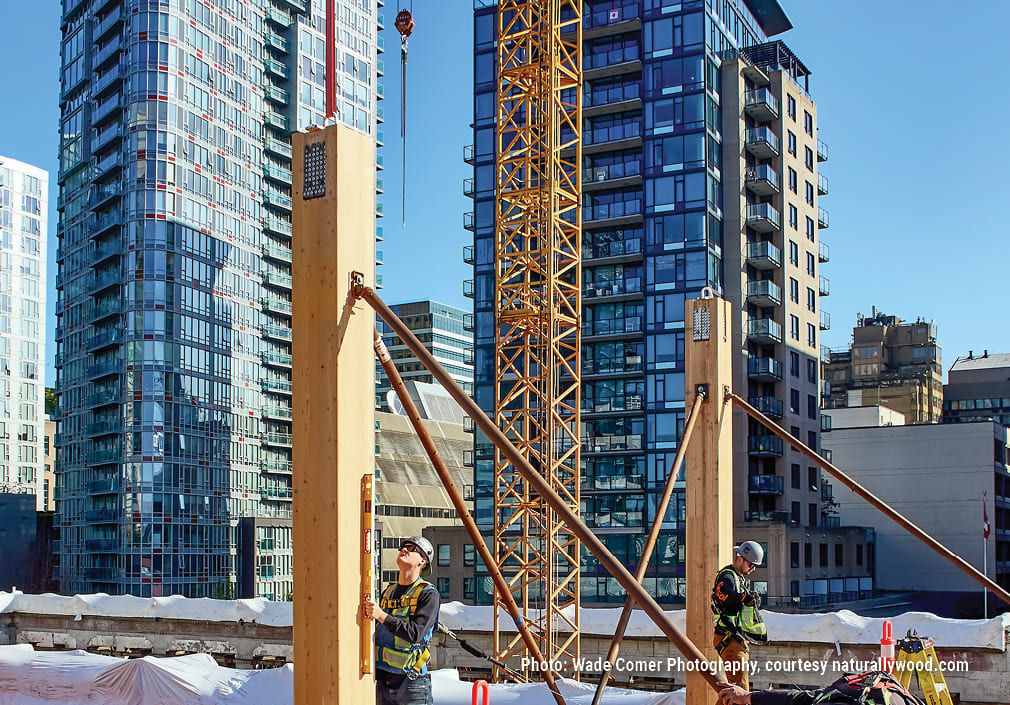
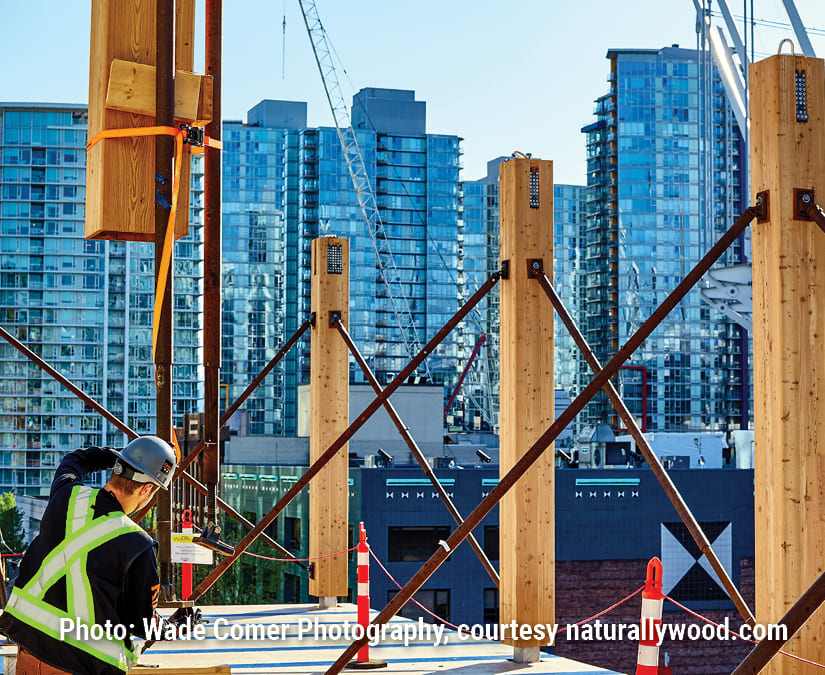
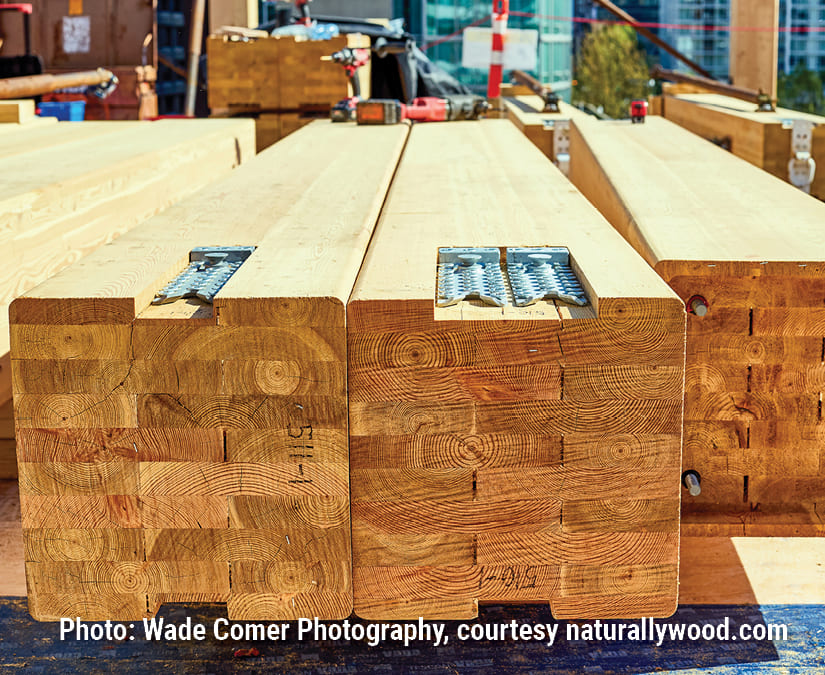
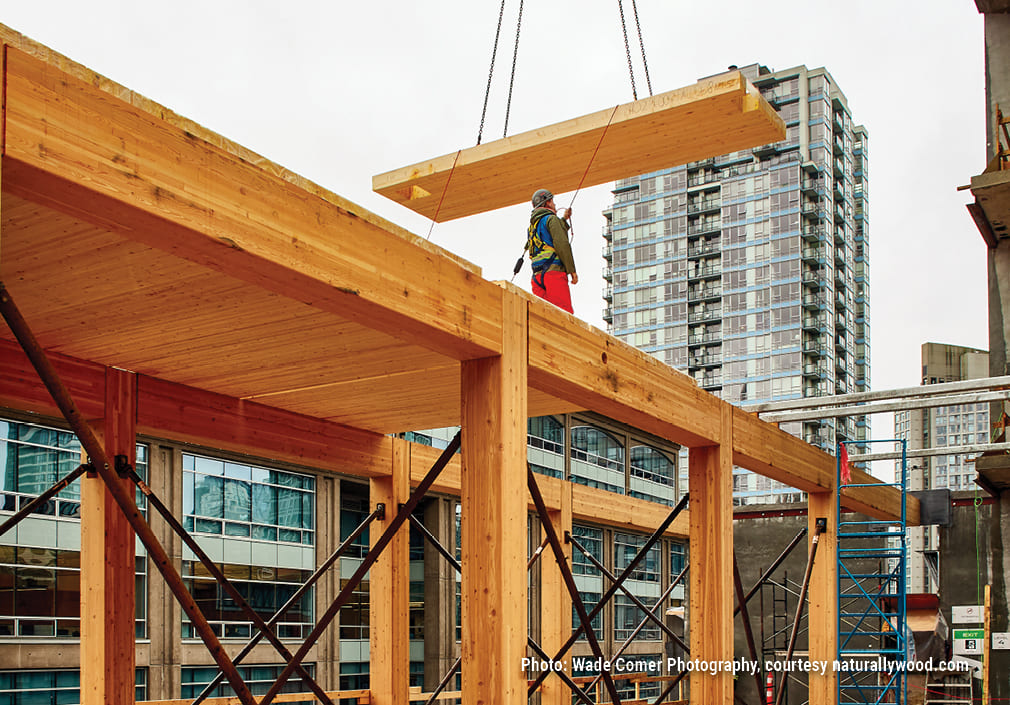
Structural hardware, beam hangers, and concealed connectors enabled seamless integration between the new and existing structures while maintaining clean architectural lines. Specialized rigging equipment ensured the safe and efficient installation of timber elements within the constrained urban site.
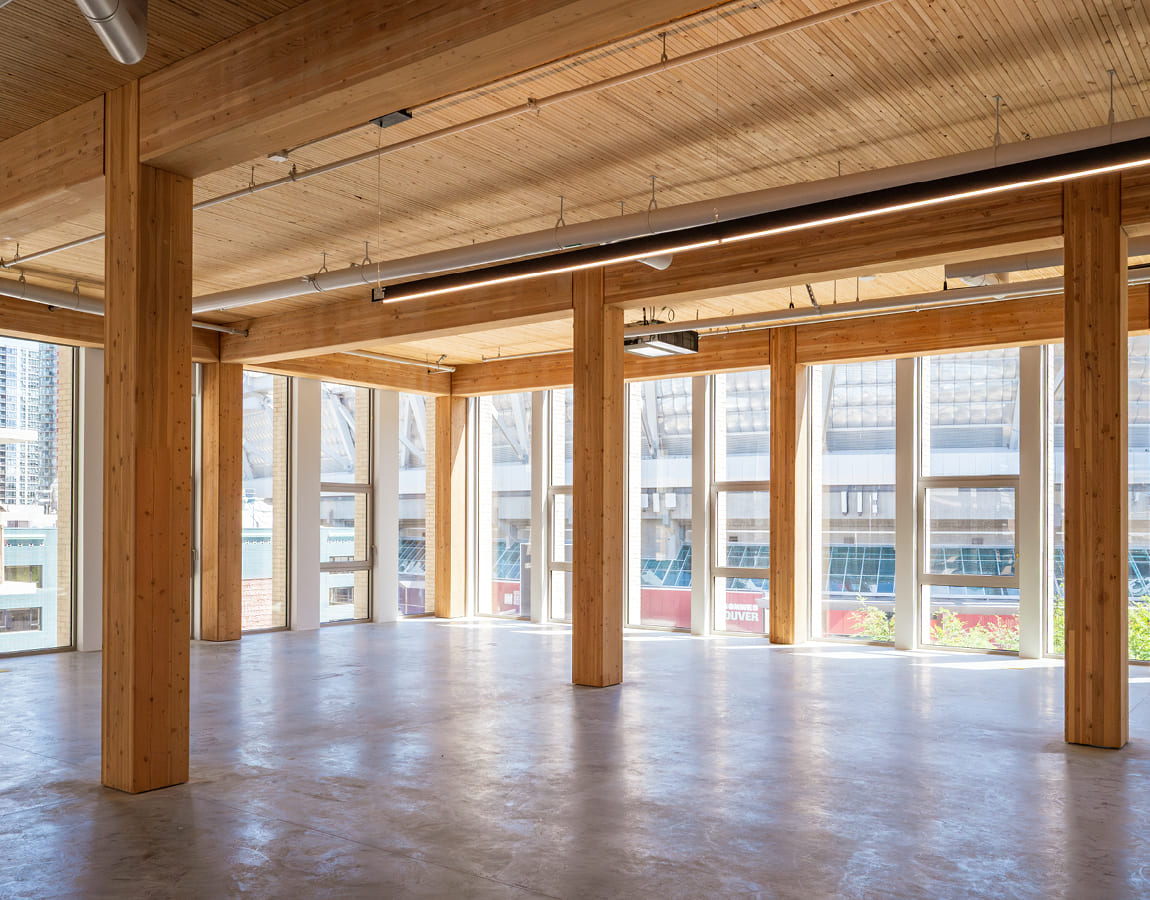
Supported by British Columbia’s Mass Timber Demonstration Program, 837 Beatty Street showcases how adaptive reuse, structural innovation, and mass timber can successfully transform historic buildings for modern use.
Register for a Technical Learning Session
Sign up for MTC Newsletter and keep up to date with all our progress.